
REMAX Luce - Lesmo Piazza RomaMassimo Andrea Zamboni
€490,000
Detached villa for sale in Camparada
5 rms5 rooms225 sqm2 baths2 bathroomsraisedRaised ground
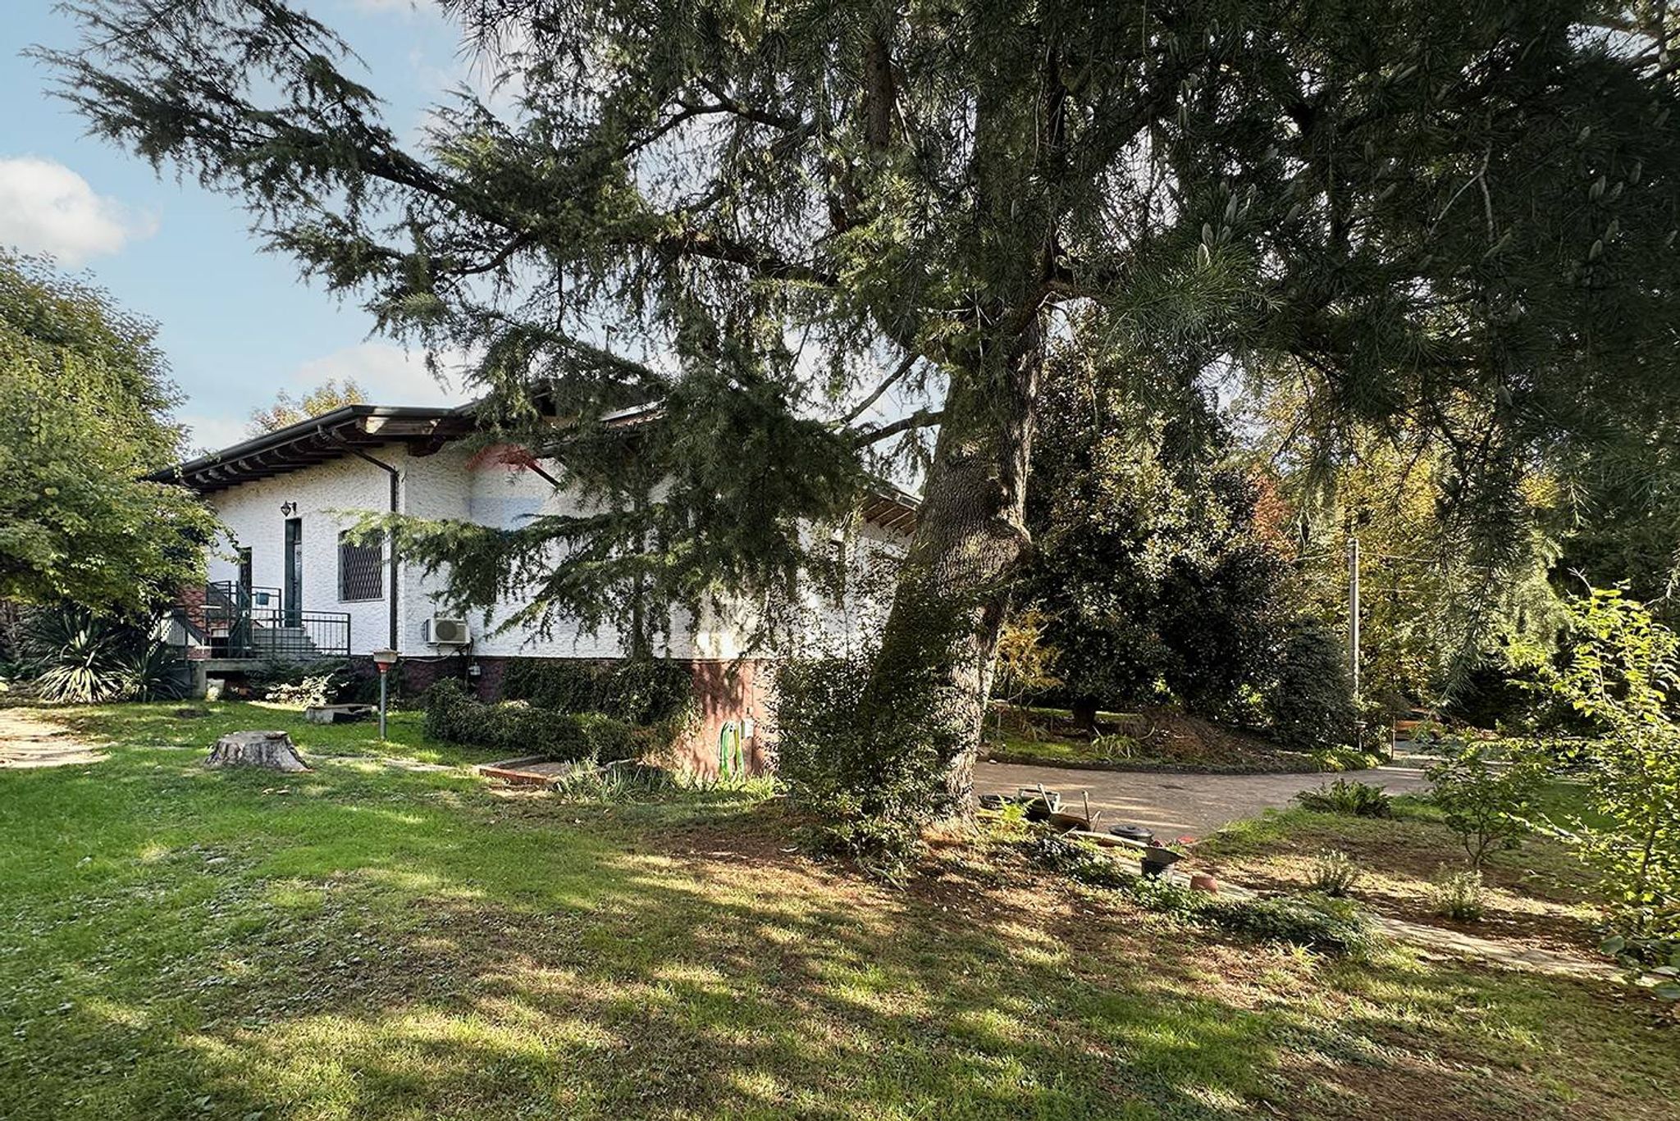
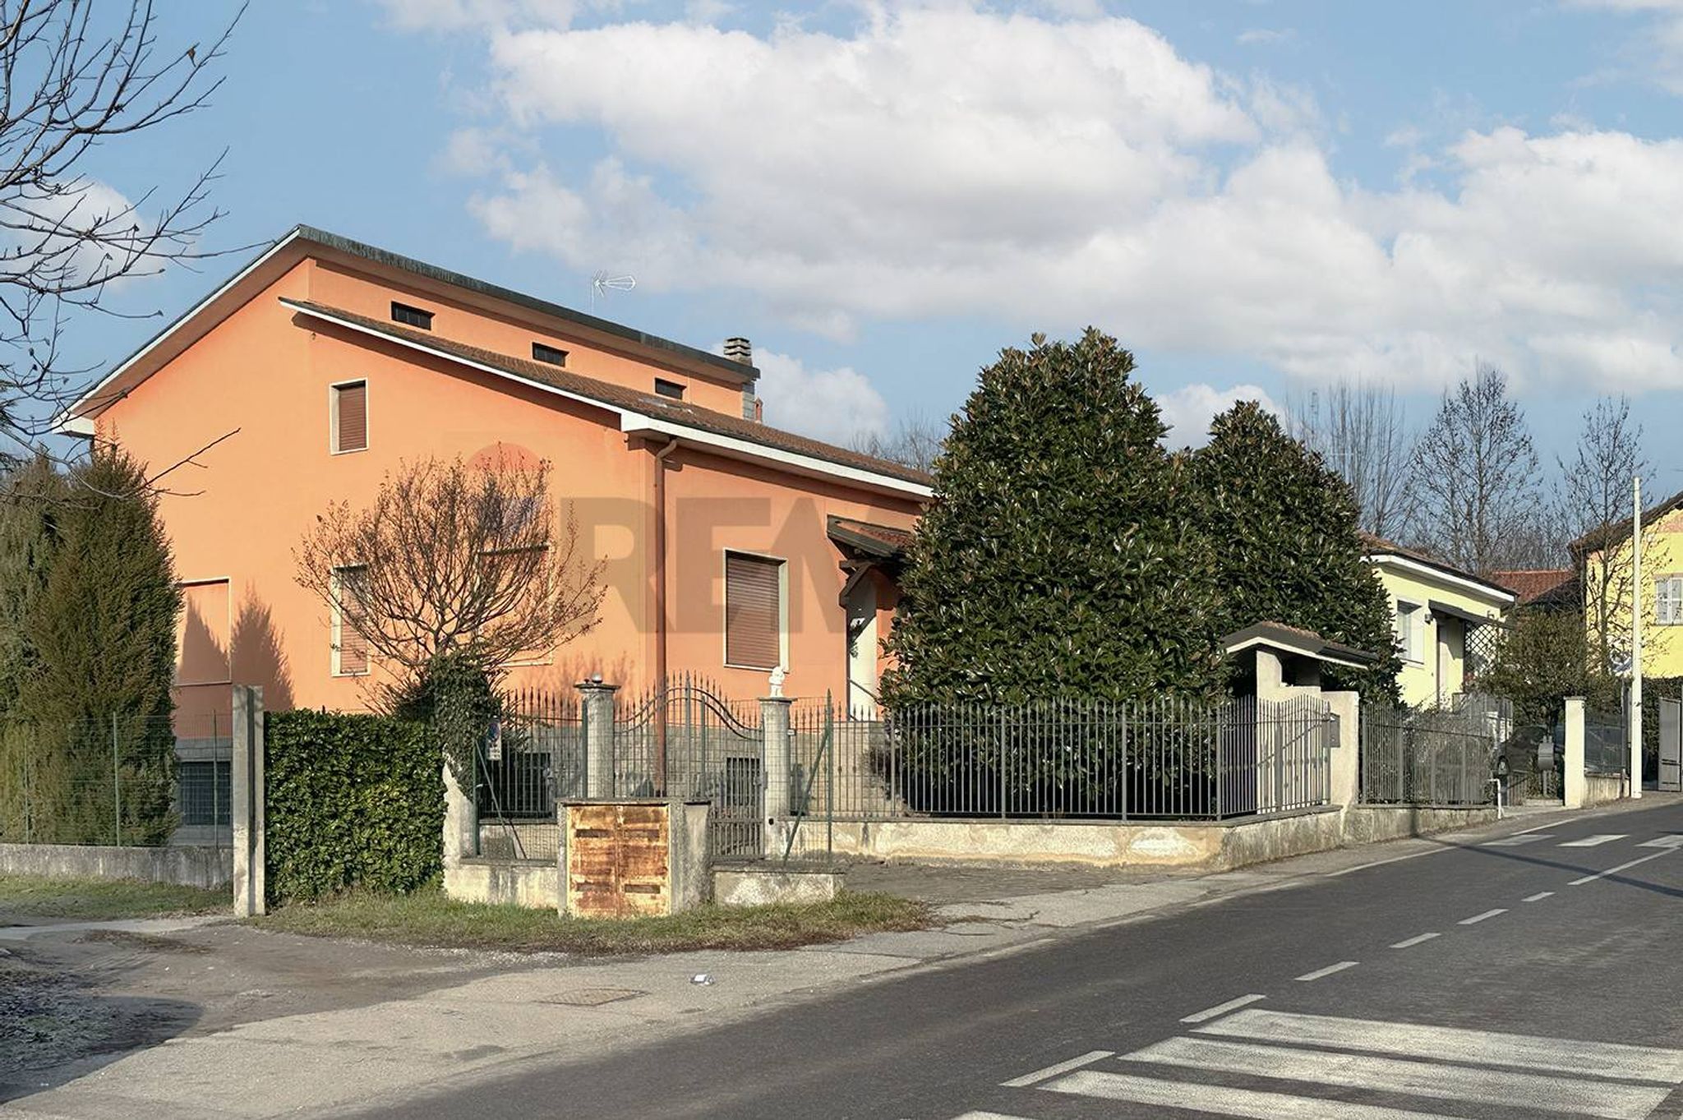
CAMPARADA - In quartiere residenziale ed esclusivo, proponiamo in vendita villa singola già suddivisa in tre unità abitative di cui due con ingressi indipendenti.
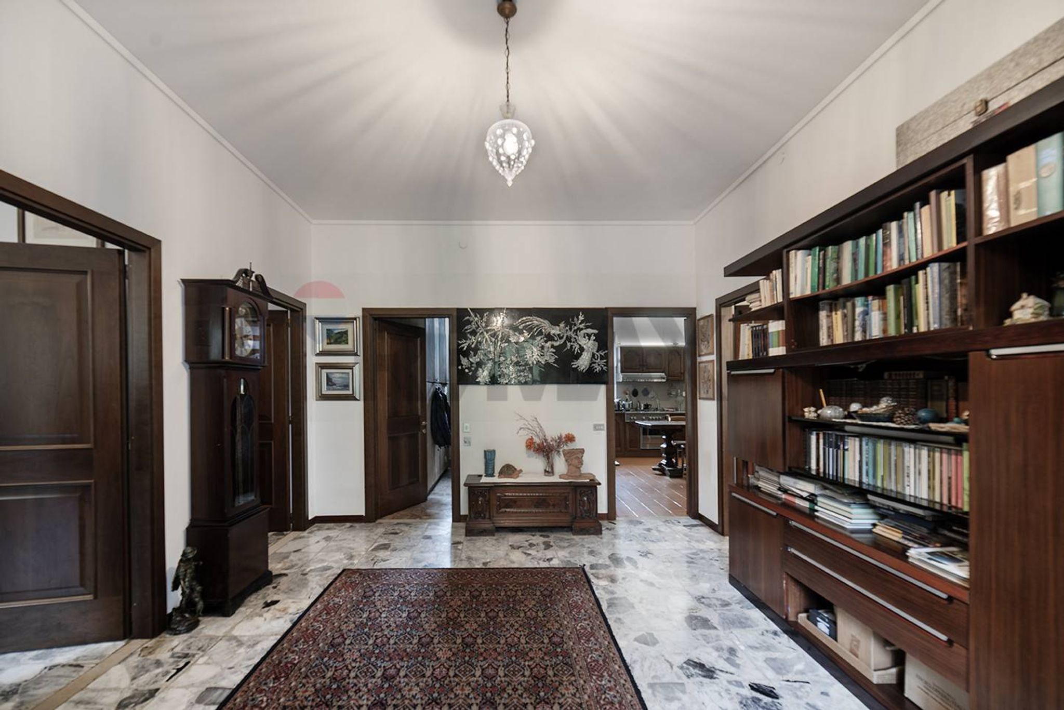
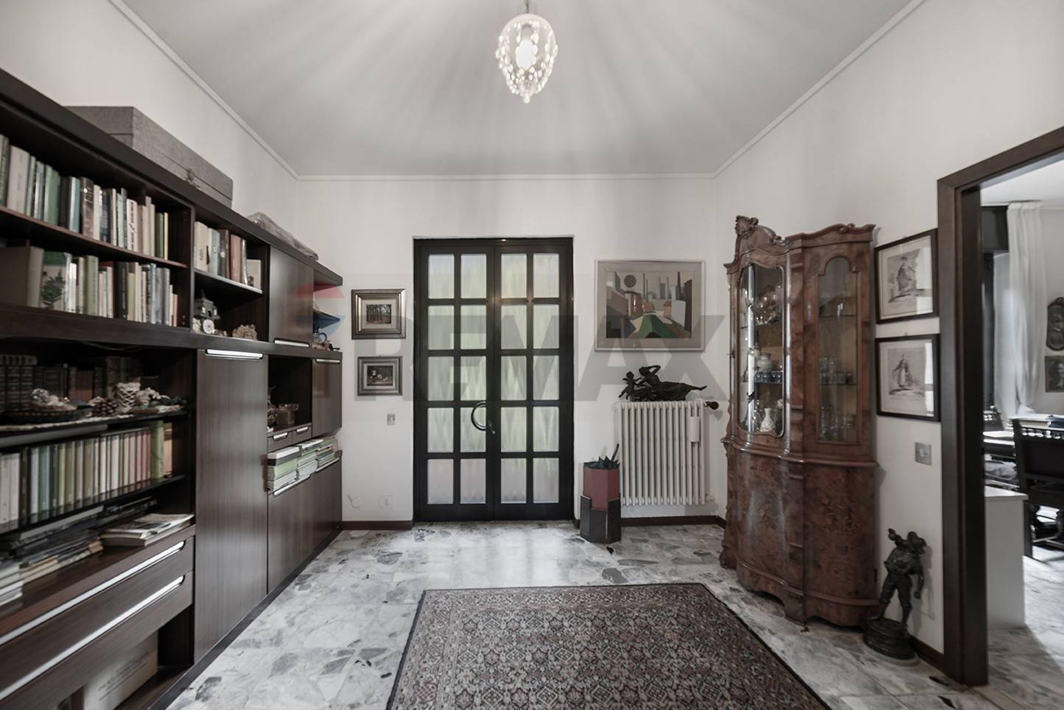
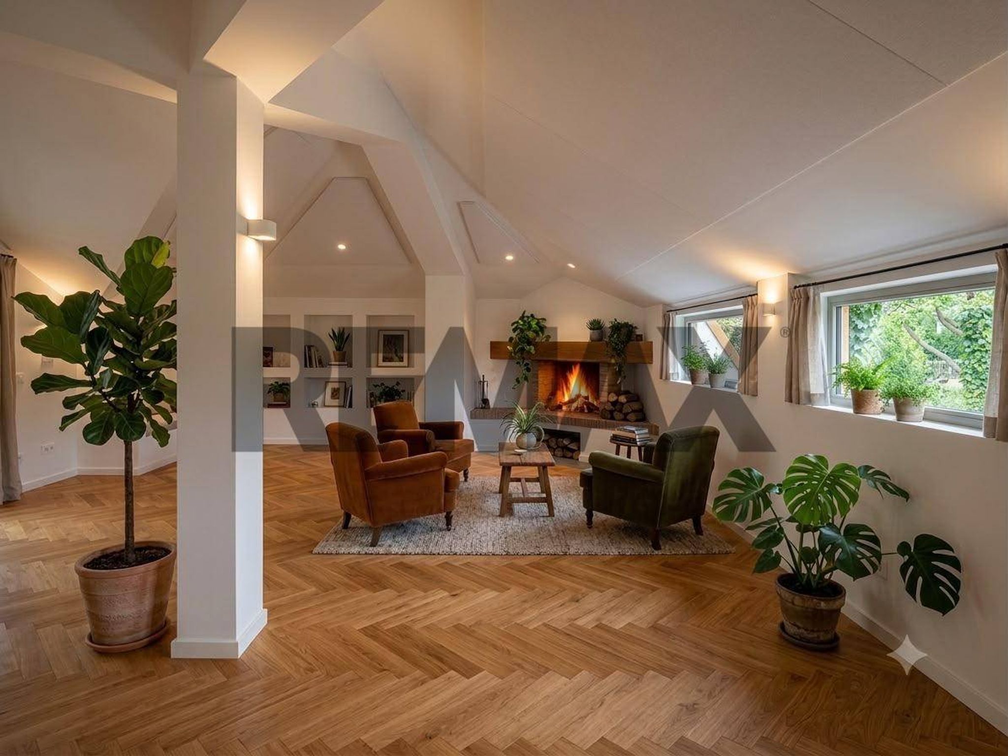
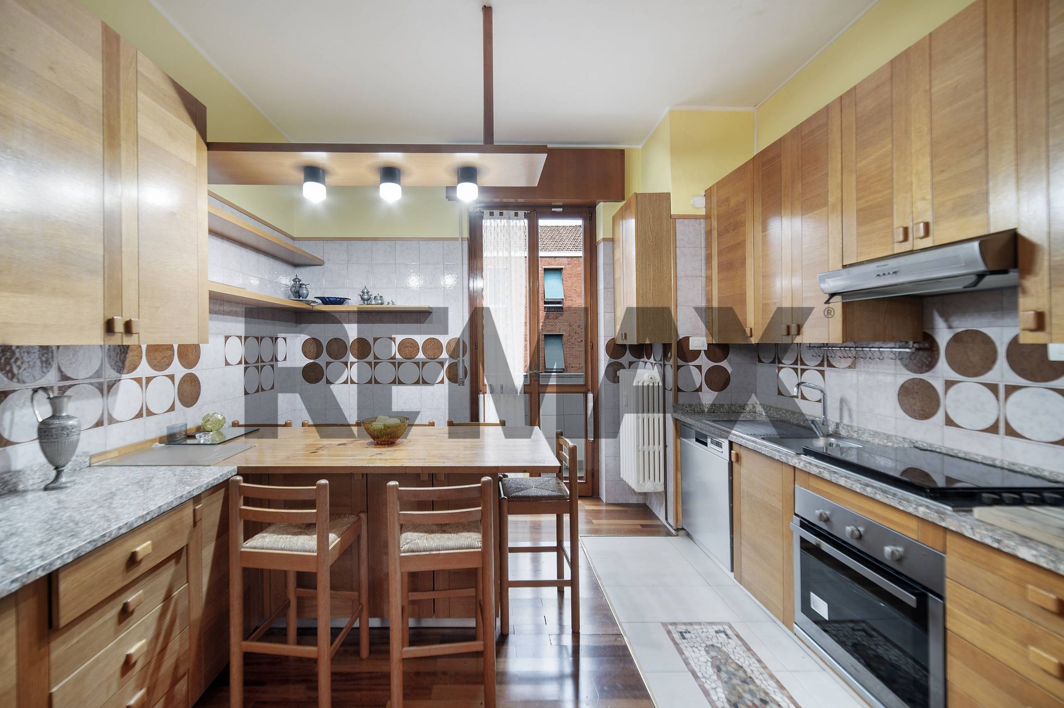
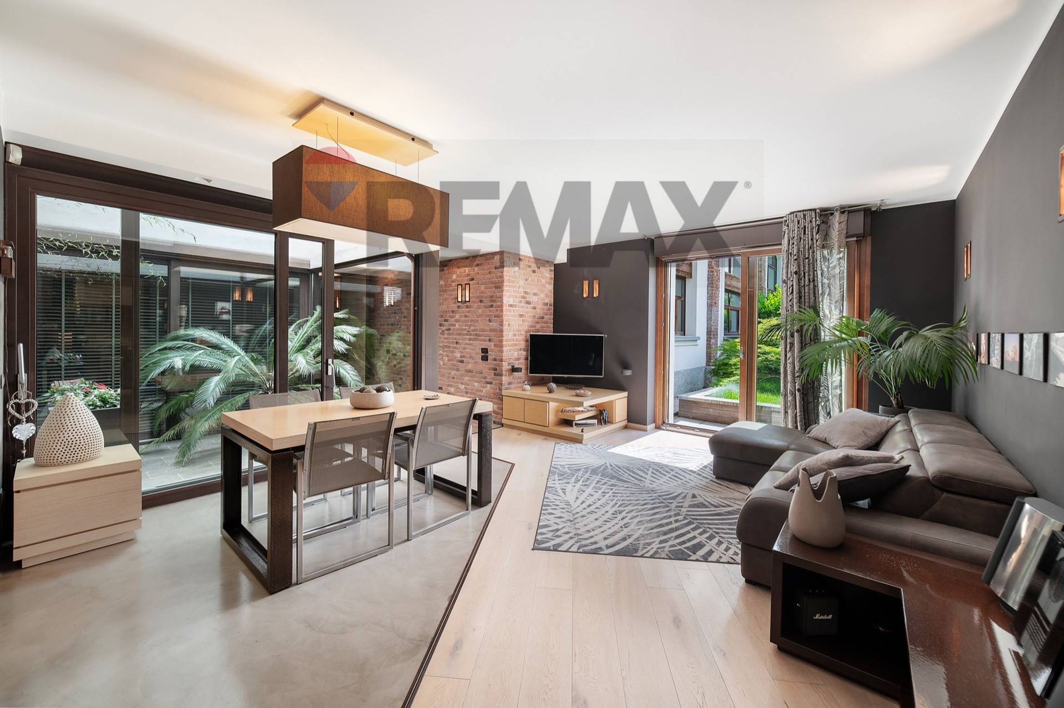
La prima di 230 mq, disposta su due livelli tra piano rialzato e seminterrato, ha l’atrio di ingresso che accompagna all’ampio soggiorno con camino e alla cucina con affaccio sulla veranda coperta, uno studio, tre camere servite da aria condizionata- di cui una matrimoniale - e due bagni. Dalla veranda è possibile accedere tramite scala interna al piano seminterrato dove si sviluppano le zone di servizio: lavanderia, cantina, locale caldaia con accesso dall’esterno e zona sgombero oggi adibita a box triplo. CLASSE ENERGETICA E EPgl,nren: 194,32 Wh/m²a
Al piano seminterrato si trova anche la seconda unità di 110 mq con accesso da scala esterna, e che comprende un appartamento composto da soggiorno con camino e angolo cottura, una camera e un bagno con doccia. CLASSE ENERGETICA F EPgl,nren: 155,81 Wh/m²a
Entrambe le due unità sono alimentate da caldaia a condensazione.
Al piano primo sottotetto si trova la terza unità abitativa di 120 mq con ingresso indipendente da scala interna e alimentata da caldaia a condensazione, che si sviluppa in un comodo trilocale con ingresso, soggiorno con uscita su spazioso terrazzo, cucina a vista, due camere e doppi servizi. CLASSE ENERGETICA F EPgl,nren: 164,12 Wh/m²a
La proprietà ha i serramenti in alluminio e si presenta in discreto stato di manutenzione, pur richiedendo interventi di ristrutturazione parziale.
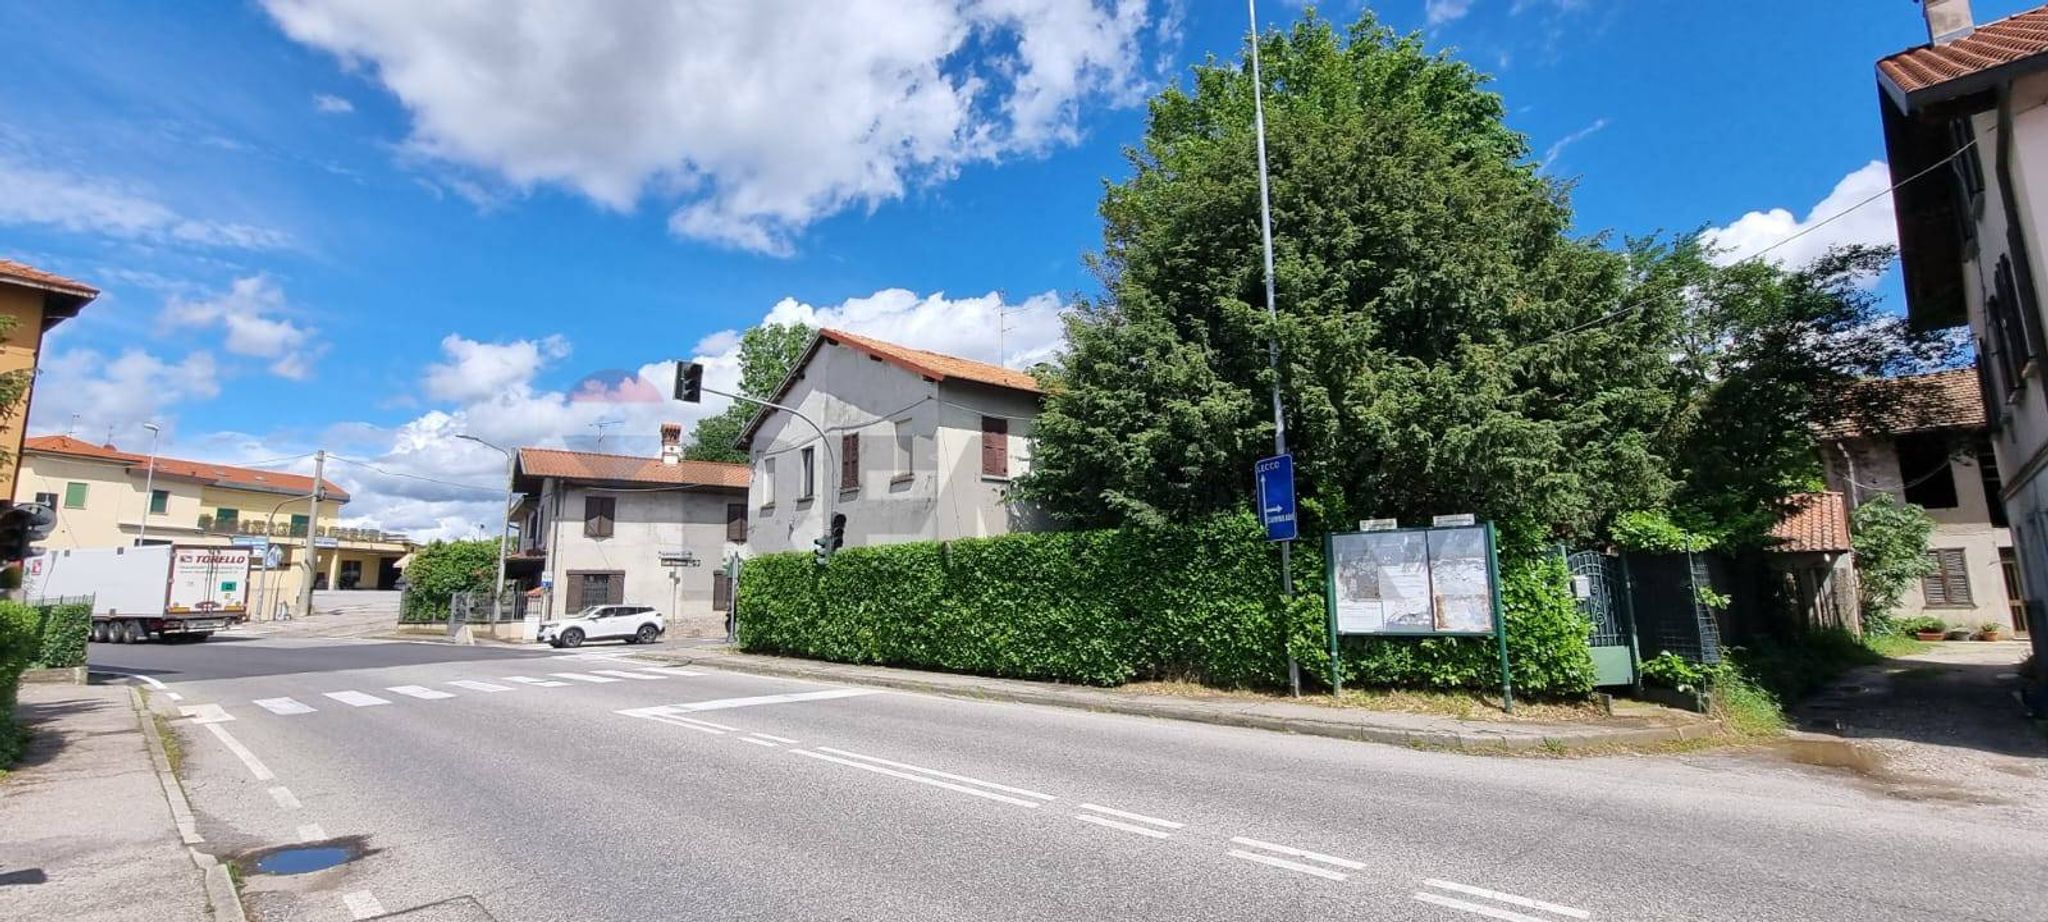
Vero plus della proposta è il giardino di 1600 mq, vera oasi di verde con alberi ad alto fusto, oltre che la posizione privilegiata in zona signorile e di sole ville.
Ottima soluzione per chi necessita di ampi spazi, sia mantenendo l’attuale suddivisione, che eliminandola per avere una metratura di livello; perfetta anche ad uso investimento da parte di costruttori vista la volumetria residua di circa 600 mc che ne consentirebbe una ricostruzione parziale o totale per la realizzazione di più appartamenti. NOTE: le metrature sono del tutto indicative non potranno essere utilizzate come parte integrante in un eventuale contratto di vendita o locazione della proprietà
This single-family villa in Camparada presents a unique opportunity for those seeking a spacious and versatile home. With a generous 460 square meters of living space, this property features nine rooms, including six bedrooms and five bathrooms, making it ideal for larger families or those desiring additional space for guests or a home office. The villa's two-level layout ensures an abundance of light, creating an inviting atmosphere throughout the home. One of the standout features of this property is its outdoor space. The terrace and garden provide a private oasis for relaxation or entertaining, allowing residents to enjoy the natural surroundings. Additionally, the inclusion of a box/garage adds convenience and security for vehicles and storage. Located in Camparada, this villa benefits from a strategic position that balances tranquility with accessibility. The area is well-served by various amenities, including shops, restaurants, and recreational facilities, ensuring that all daily needs are within easy reach. For families, the presence of schools nearby is a significant advantage, enhancing the appeal for those with children. The proximity to public transport options further increases connectivity to neighboring towns and cities, making commuting straightforward. Living in Camparada offers a peaceful lifestyle while still being close to urban conveniences. The surrounding green areas provide ample opportunities for outdoor activities, promoting a healthy and active lifestyle. This property is not just a house; it represents a chance to embrace a fulfilling life in a serene environment, making it an excellent choice for anyone looking to invest in a family home or a spacious retreat.
No points of interest loaded for this category
VIALE GRIGNA 27, Camparada (Monza e Brianza)
Energy class F
EPG
164.12 kWh/m² year
Term (in years)
Down payment
€119,800
Mortgage amount
€479,200
Monthly payment (estimate*)
powered by

Representative example: The figures shown for instalments, interest, principal and duration are estimated by 24MAX as of today on the basis of the reference rates (EURIBOR, ECB, EUROIRS), are to be considered merely indicative and do not constitute an offer from the Notarising Institution. The granting of the mortgage and the proposed terms are subject to the assessment and approval of the disbursing bank based on the client's financial profile. The APR calculation is performed independently by 24MAX according to the criteria set out in the provision on the transparency of banking and financial transactions and services of Banca d'Italia dated 29 July 2009 and subsequent amendments. Under current regulations, the client will receive the documentation on 'Home Loan Information' and the “European Standardised Information Sheet (ESIS)” before signing the contract to review the definitive clauses and conditions of the mortgage; they may also consult the Trasparenza page for information sheets and other banking transparency documents. To identify the financial solution best suited to your needs, please contact one of our consultants.

Via Pagliaro 4
Via Correggio 11
Via Liguria 1
Via Vezzani 3